
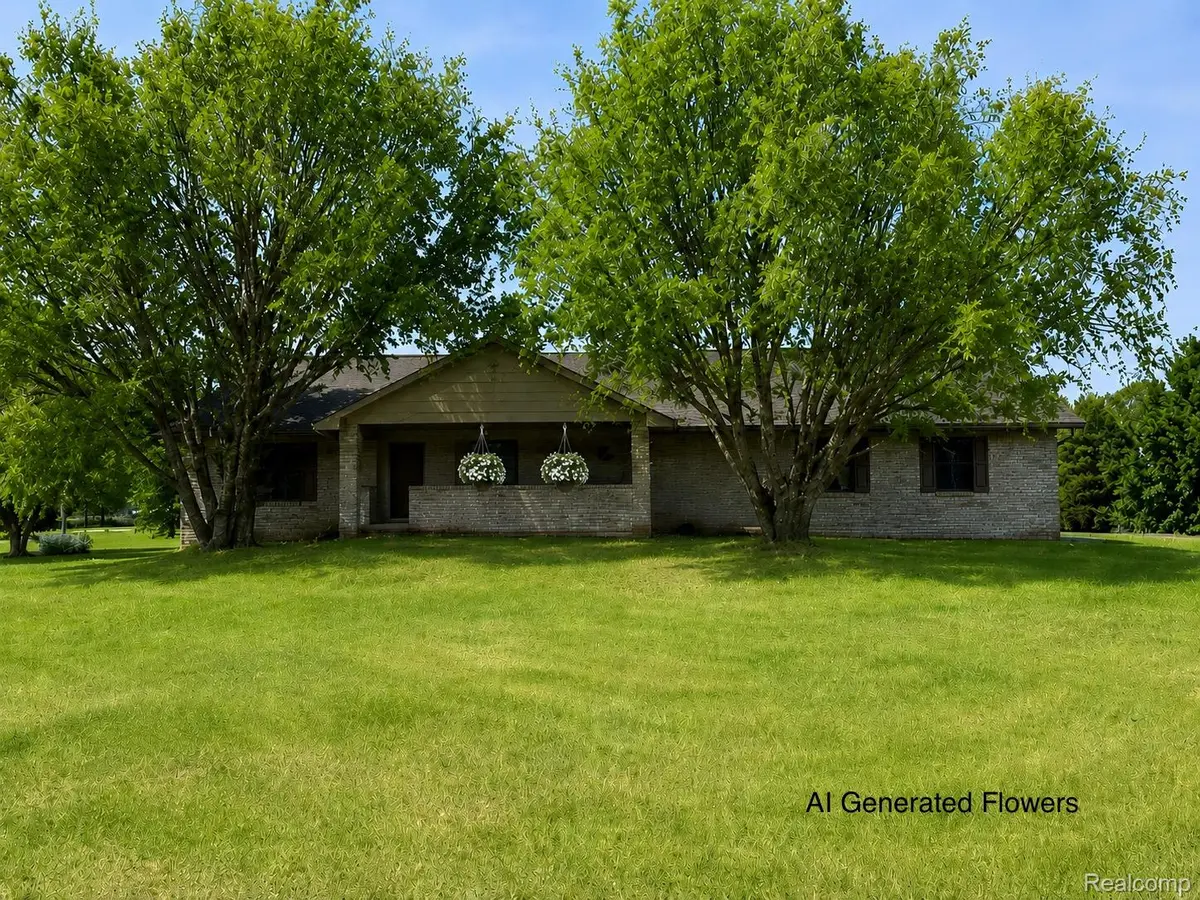
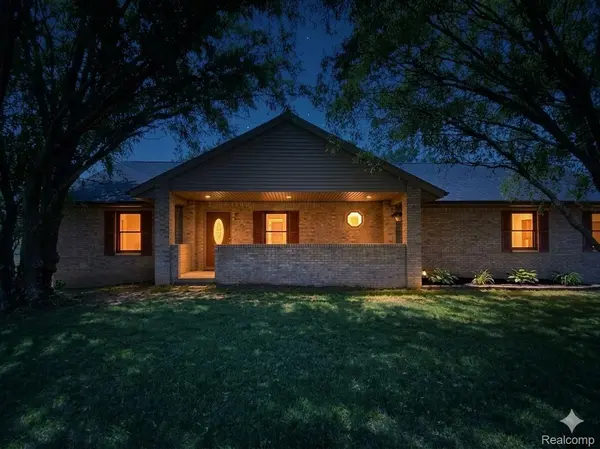
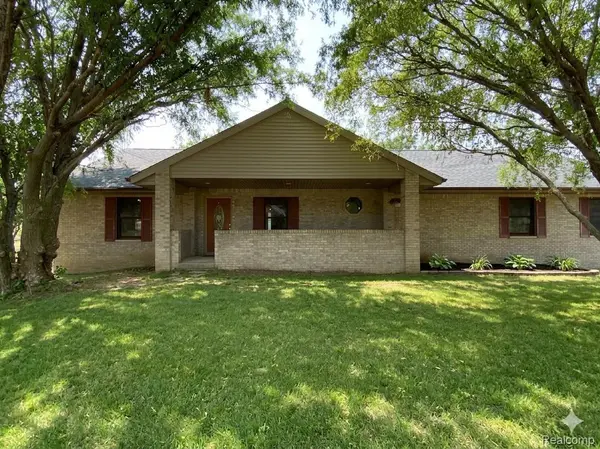
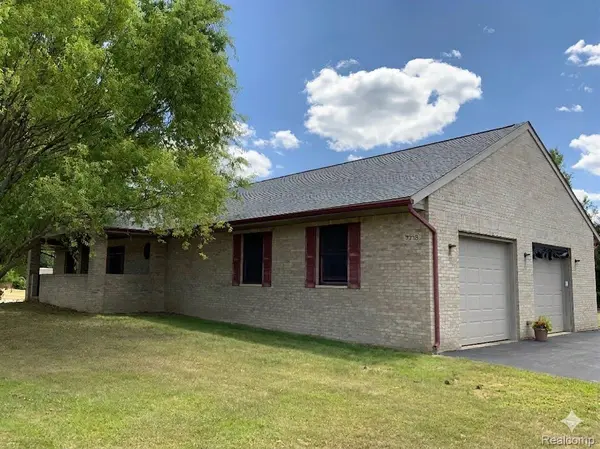
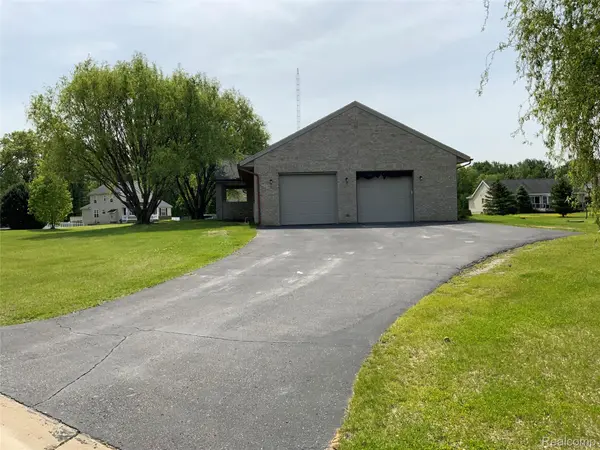

7715 Hidden Knoll CT Conway Township, MI 48418
3 Beds
2 Baths
1,600 SqFt
Open House
Sun Sep 20, 2:00pm - 4:00pm
UPDATED:
Key Details
Property Type Single Family Home
Sub Type SingleFamilyResidence
Listing Status Active
Purchase Type For Sale
Square Footage 1,600 sqft
Price per Sqft $223
Subdivision Secluded Acres Site Condo
MLS Listing ID 20261063473
Style Ranch
Bedrooms 3
Full Baths 2
HOA Fees $38/mo
Year Built 2004
Lot Size 0.720 Acres
Acres 0.72
Property Sub-Type SingleFamilyResidence
Property Description
Unmatched Value & Superior Build
This is not a foreclosure—it is a rare, premium equity opportunity. Priced deliberately below market value following a strategic price adjustment to align with market volatility, this home offers astute buyers unmatched value. Unlike standard area builds, this property boasts superior construction quality, premium materials, structurally enhanced engineering, and all solid hardwood doors and trim.
Main Level: Custom Finishes & Open-Concept
The open-concept main floor features fresh paint, stylish wood flooring in the living room, ceramic tiled floors in the high-traffic areas, and beautiful oak cabinets topped with premium marble tile countertops. The large kitchen with extended counter space flows seamlessly into the living area. This level hosts three spacious bedrooms finished with durable laminate flooring, including a private primary suite with a full bath and walk-in closet.
Expansive Basement & Insulated Garage
The expansive basement showcases heightened joists engineered specifically for high finished ceilings, an extra bedroom, a dedicated office/storage room, and ample space ready to customize. For hosting, the extra-large, fully insulated garage is an entertainer's dream, complete with a built-in bar, work area, extra ventilation, and 220-volt power.
Outdoor Living & Peace of Mind
Relax in a peaceful country setting on the raised brick and cement patio or by the fire pit. Situated on a unique border location, the property offers convenient school busing to both Byron and Fowlerville area schools. Enjoy ultimate peace of mind with a brand-new roof (2026) and completed pre-inspections for the private utilities.
Move-in ready, engineered to last, and priced to sell. Schedule your private tour today!
Location
State MI
County Livingston
Area Area01011Conwaytwp
Rooms
Basement Daylight, Partially Finished
Interior
Heating E N E R G Y S T A R Qualified Furnace Equipment, Forced Air, Natural Gas
Cooling Central Air
Fireplace No
Exterior
Parking Features TwoandHalfCarGarage, Attached, ElectricityinGarage, GarageDoorOpener, Oversized, GarageFacesSide, SideEntrance, WorkshopInGarage
Garage Spaces 2.5
Pool None
View Y/N No
Roof Type Asphalt
Garage true
Building
Foundation Basement, Poured, SumpPump
Sewer Septic Tank
Water Well
New Construction No
Schools
School District Byron
Others
Senior Community false
Acceptable Financing Cash, Conventional, FHA, UsdaLoan, VaLoan
Listing Terms Cash, Conventional, FHA, UsdaLoan, VaLoan
Special Listing Condition RealEstateOwned, ShortSaleNo
