


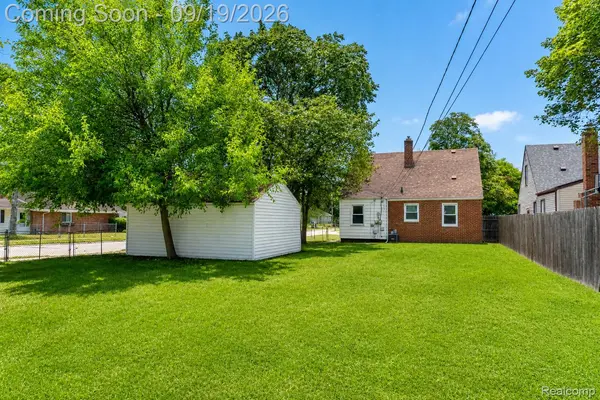



3851 Madison ST Dearborn, MI 48124
3 Beds
1 Bath
1,152 SqFt
Open House
Sat Sep 19, 1:30pm - 3:00pm
UPDATED:
Key Details
Property Type Single Family Home
Sub Type SingleFamilyResidence
Listing Status Coming Soon
Purchase Type For Sale
Square Footage 1,152 sqft
Price per Sqft $195
Subdivision Grindley Park Sub - Dbn
MLS Listing ID 20261070583
Style Bungalow
Bedrooms 3
Full Baths 1
Year Built 1948
Lot Size 10,018 Sqft
Acres 0.23
Property Sub-Type SingleFamilyResidence
Property Description
Inside, fresh neutral paint creates a bright, polished backdrop for the home's beautifully restored natural hardwood floors. The main level flows from an inviting living room into the kitchen, where ample cabinetry, generous workspace, a gas range, and included appliances create a functional setting for everyday living. Two main-floor bedrooms and a full bath offer flexibility, while the upper level is dedicated to a spacious primary bedroom, creating a more private retreat.
The full basement extends the home's possibilities with approximately 771 square feet of additional space for storage, recreation, fitness, or future finishing.
Outdoors, the impressive 60 x 165 corner lot provides a sense of space rarely found at this price point. A fenced backyard offers room to gather, garden, or simply enjoy the outdoors, complemented by an oversized detached one-car garage with additional storage capacity.
Recent 2026 improvements include a new roof installed in May, professionally refinished hardwood floors, fresh neutral interior paint, and modernized switches and outlets throughout.
Timeless brick architecture, fresh finishes, generous outdoor space, and thoughtful recent improvements come together in a home that feels both established and refreshed.
Location
State MI
County Wayne
Area Area05093Dearborn
Rooms
Basement Full, Unfinished
Entry Level, 16 X 12 LivingRoom
Entry Level, 7 X 5 BathFull
Entry Level, 13 X 8 Bedroom
Entry Level, 12 X 12 Bedroom
Second Level, 14 X 12 PrimaryBedroom
Entry Level, 13 X 11 Kitchen
Interior
Interior Features HighSpeedInternet, ProgrammableThermostat
Heating Forced Air, Natural Gas
Cooling Central Air
Fireplace No
Exterior
Exterior Feature Lighting
Parking Features OneCarGarage, Detached, Driveway, Oversized
Garage Spaces 1.0
Fence Back Yard, Fenced
Pool None
Community Features Sidewalks
Utilities Available AboveGroundUtilities, CableAvailable, UndergroundUtilities
View Y/N No
Roof Type Asphalt
Garage true
Building
Lot Description CornerLot, Level
Foundation Basement, Block
Sewer Public Sewer
Water Public
New Construction No
Schools
School District Dearborn
Others
Senior Community false
Acceptable Financing Cash, Conventional, FHA, VaLoan
Listing Terms Cash, Conventional, FHA, VaLoan
Special Listing Condition ShortSaleNo, Standard
Pets Allowed Yes
Virtual Tour https://www.zillow.com/view-imx/36b55813-3fe0-4fd1-bd8a-71a318c17cf9?setAttribution=mls&wl=true&initialViewType=pano&utm_source=dashboard
