
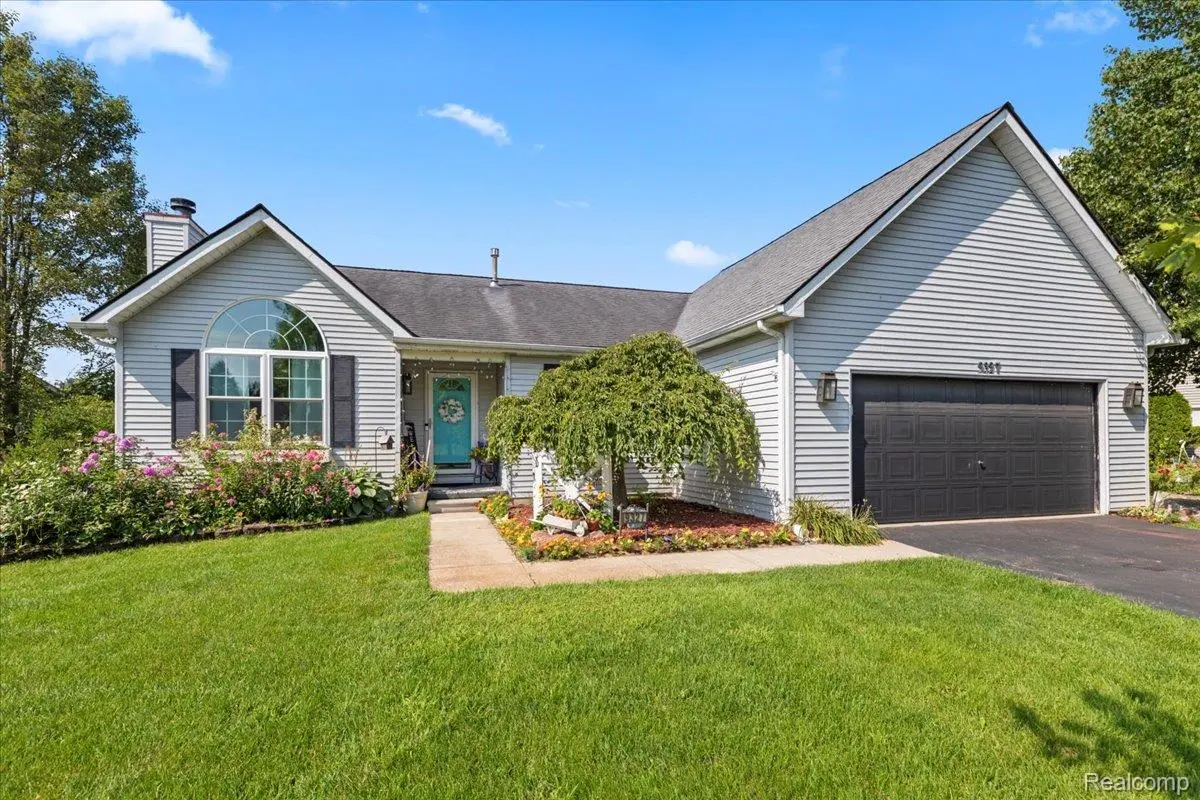
$459,000
For more information regarding the value of a property, please contact us for a free consultation.
5 Beds
4 Baths
1,865 SqFt
SOLD DATE : 10/27/2025
Key Details
Property Type Single Family Home
Sub Type SingleFamilyResidence
Listing Status Sold
Purchase Type For Sale
Square Footage 1,865 sqft
Price per Sqft $246
Subdivision River Park Condo
MLS Listing ID 20251023485
Sold Date 10/27/25
Style Ranch
Bedrooms 5
Full Baths 4
HOA Fees $25/ann
Year Built 1998
Lot Size 0.320 Acres
Acres 0.32
Property Sub-Type SingleFamilyResidence
Property Description
Stop the car! This spacious home is what you have waiting for in River Park Subdivision including nature walking path. This custom ranch home features an open floor plan with over 3,000+ Sqft of living space, including 5 bedrooms and 4 full bathrooms. The main floor boasts an open-concept, eat-in kitchen with gray solid cabinets, stainless steel appliances, recessed lighting, a large island for gathering including stunning granite countertops. You'll find 5" hardwood floors and new vinyl windows (2022) throughout the first floor. The great room offers vaulted ceilings, recessed lights, a gas fireplace (looks natural), and an elegant pallet accent wall. The large 15x14 primary suite includes crown molding and recessed lighting, with a master bathroom featuring a custom shower with a glass access door, 12x12 tile, and a jetted soaking tub. There is also a convenient first-floor laundry. The enormous full, finished walk-out basement is perfect for entertaining, with a family/rec room, a bar, and a large full bath. Outside, you'll find a nice private Trex deck overlooking a large, deep lot with a fire pit. Recent updates include freshly paint throughout, newer lighting fixtures, a 30-year roof (2009), a newer furnace, newer A/C, a new Marygrove awning (2022), and a new above ground pool (2025). Sorry no fencing is allowed. The property offers a short walk to Huron River to Chain of Lakes Access for your fishing / kayaking enjoyment and is eligible for school of choice (Brighton/Pinckney Schools).
Location
State MI
County Livingston
Area Area01151Hamburgtwp
Rooms
Basement Finished, Walk Out Access
Interior
Interior Features HighSpeedInternet, JettedTub
Heating Forced Air, Natural Gas
Cooling Ceiling Fans, Central Air
Fireplaces Type Basement, Gas, GreatRoom
Fireplace Yes
Laundry LaundryRoom
Exterior
Parking Features TwoandHalfCarGarage, Attached
Garage Spaces 2.5
Pool AboveGround
Waterfront Description LakePrivileges
View Y/N No
Roof Type Asphalt
Garage true
Building
Lot Description Sprinklers
Foundation ActiveRadonMitigation, Basement, Poured, SumpPump
Sewer Public Sewer
Water Well
New Construction No
Schools
School District Pinckney
Others
Senior Community false
Acceptable Financing Cash, Conventional, FHA, UsdaLoan, VaLoan
Listing Terms Cash, Conventional, FHA, UsdaLoan, VaLoan
Special Listing Condition ShortSaleNo, Standard
Read Less Info
Want to know what your home might be worth? Contact us for a FREE valuation!

Our team is ready to help you sell your home for the highest possible price ASAP

©2026 Realcomp II Ltd. Shareholders
Bought with Remerica United Realty-Brighton