
$315,000
For more information regarding the value of a property, please contact us for a free consultation.
3 Beds
3 Baths
2,052 SqFt
SOLD DATE : 10/24/2025
Key Details
Property Type Single Family Home
Sub Type SingleFamilyResidence
Listing Status Sold
Purchase Type For Sale
Square Footage 2,052 sqft
Price per Sqft $153
MLS Listing ID 20251036263
Sold Date 10/24/25
Style Ranch
Bedrooms 3
Full Baths 3
Year Built 1954
Lot Size 0.620 Acres
Acres 0.62
Property Sub-Type SingleFamilyResidence
Property Description
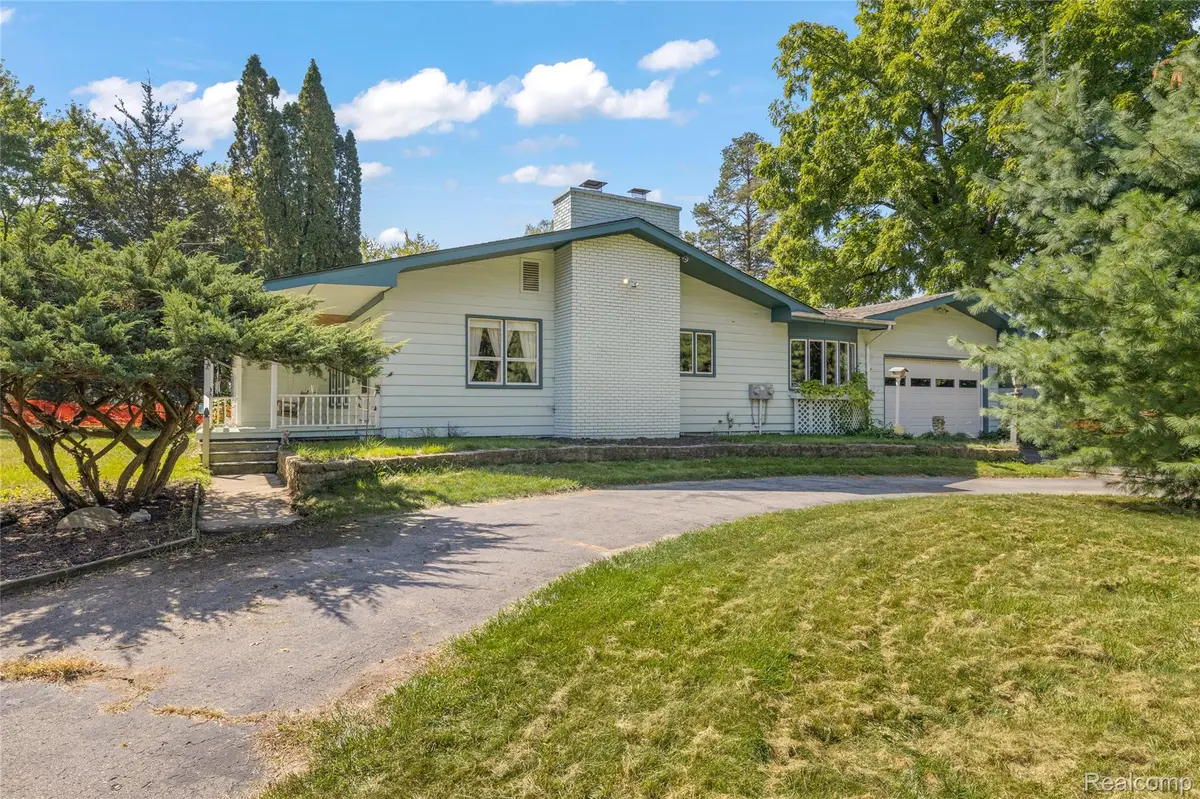
Currently under contract - maintaining active status - accepting backup offers. LOCATION! Walk to Island Lake State Park and Trout Lake. Close to Kensington Park. Quiet dead-end street. Brighton Schools. Large 2,052 sq. ft. ranch with 3 bedrooms, 3 full bathrooms, large eat-in kitchen with lots of cabinet and counter top space, massive family room with vaulted ceiling and skylights, main floor laundry room, finished basement with lots of storage area, and attached 2 car garage. Newer GEO-THERMAL Furnace and A/C, Water Heaters (2), and enjoy low monthly utility bills. 55 year warranty, 10 year parts and labor. Installed in 2016 by previous owners, $45k investment; new electrical panel x 2 hosting the Geo Thermal set up. Current owner installed new well pump and had the line cleaned (2021): 5 yr warranty. Covered front porch with swing, huge patio, storage area for outdoor equipment (i.e. kayaks, paddleboard), large shed, fenced-in backyard. Finished basement includes full bathroom, flex room with fireplace and pool table (included). Orange netting in yard is due to possible commercial build behind the home - minimum 100' set back from the homes property line with required living barrier. Hurry and schedule your showing today.
Location
State MI
County Livingston
Area Area01161Greenoaktwp
Rooms
Basement Partially Finished
Interior
Interior Features HighSpeedInternet
Heating E N E R G Y S T A R Qualified Furnace Equipment, Forced Air, Geothermal
Cooling Ceiling Fans, Central Air
Fireplaces Type Basement, WoodBurning
Fireplace Yes
Exterior
Exterior Feature GutterGuardSystem
Parking Features TwoCarGarage, Attached, ElectricityinGarage, GarageDoorOpener, GarageFacesSide
Garage Spaces 2.0
Fence Back Yard, Fenced
Pool None
View Y/N No
Roof Type Asphalt
Garage true
Building
Foundation Basement, Block, CrawlSpace
Sewer Septic Tank
Water Well
New Construction No
Schools
School District Brighton
Others
Senior Community false
Acceptable Financing Cash, Conventional, FHA, VaLoan
Listing Terms Cash, Conventional, FHA, VaLoan
Special Listing Condition ShortSaleNo, Standard
Pets Allowed Yes
Read Less Info
Want to know what your home might be worth? Contact us for a FREE valuation!

Our team is ready to help you sell your home for the highest possible price ASAP

©2026 Realcomp II Ltd. Shareholders
Bought with EXP Realty Main